Tamarack Resort Case Study
Resort Restaurant Development, Financial Modeling, and Multi-Concept Launch
Donnelly, ID - When the ownership group acquired Tamarack Resort in Idaho, the ski operation was active, but the village still carried the scars of the 2008 mortgage crisis. Tyvek moved in the wind around partially completed buildings. In one timber-framed structure, a circular saw remained embedded in a 12-by-12 beam, the cut unfinished and the tool covered in dust.
The question was not how to complete the original plan. It was what the village now needed to become. Blue Orbit was engaged to lead the resort restaurant development work: assess the property, determine the right food-and-beverage mix, test the concepts financially, and help turn the strongest ideas into operating businesses inside the Village.
Comparable dining options were more than 20 miles away, so the village had to serve resort guests, residents, employees, and local visitors for breakfast, lunch, dinner, après-ski, retail, and late-night needs. The concepts also had to expand for peak ski weekends, contract during mud season, and use shared labor, storage, production, ingredients, and leadership where practical.
Blue Orbit evaluated the unfinished spaces as one operating district rather than a collection of unrelated storefronts. Each concept needed a clear purpose, its own financial logic, and a defined role in the larger resort experience.
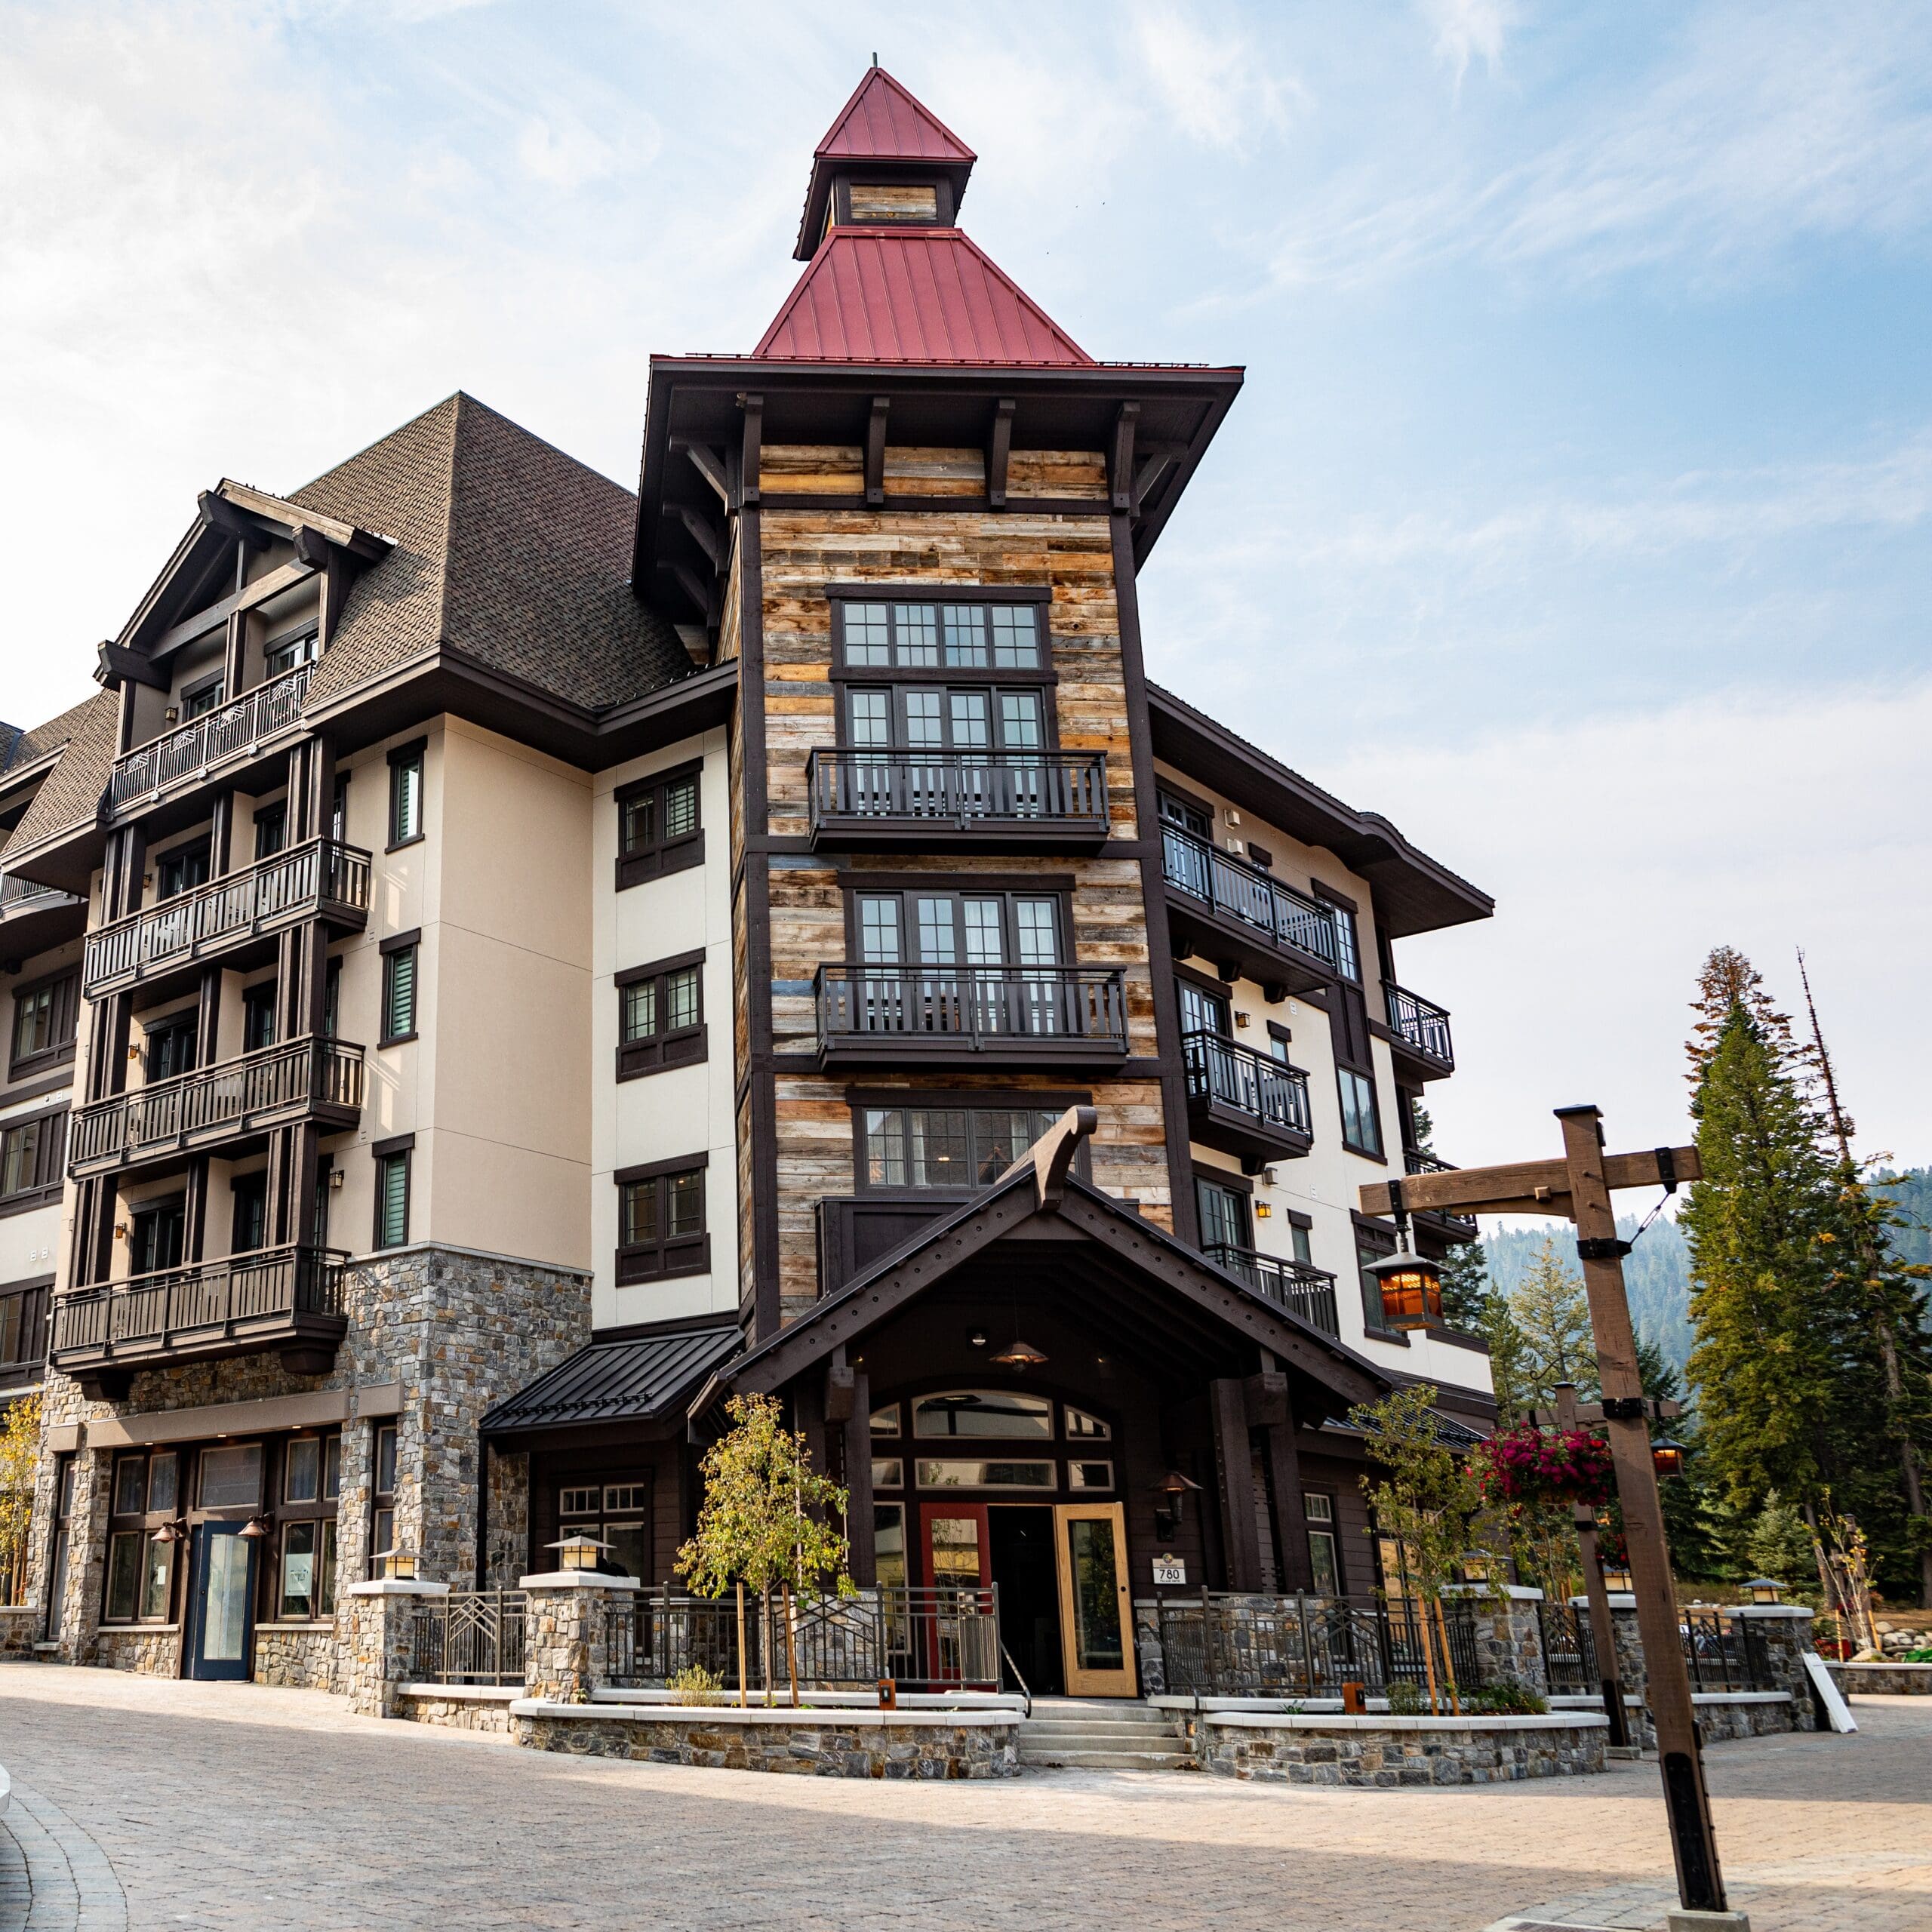
Building 7.0 was planned as the village’s steady operating base: a full-service Italian-inspired restaurant, coffee shop, general market, and wine bar. Together, they covered the everyday needs of residents and workers while giving resort guests places to start the morning, take a break from the mountain, shop for provisions, dine, and gather after skiing.
Blue Orbit developed separate profit models and a combined concept book covering startup costs, operating performance, labor, sales, menus, service structure, high-level layouts, brand direction, and five-year projections. That work gave ownership and the broader development team a practical basis for design and investment decisions.
Building 4.0 was designed to feed a crowd quickly. The plan paired a diner and beer-hall-style operation with a food hall of distinct fast-casual concepts. Kitchens, menus, storage, and service lines were designed to maximize throughput, offer broad choice, support takeout, and enable efficient production in compact spaces.
The design allowed individual food hall outlets to close behind gates when demand fell, limiting operations to the portions justified by traffic. During peak ski periods, the building functioned as a high-volume food factory. During slower periods, the operating plan shifted labor and production toward the village’s year-round businesses.
The work continued through design and construction collaboration, equipment and station planning, menu development, tastings, recipe costing, pricing, purchasing, bar programming, production systems, training materials, management school, recruiting, mock runs, and opening support. Ownership, the management company, designers, contractors, managers, and hourly teams each carried essential parts of the project.
Construction milestones repeatedly compressed the opening runway. At points, setup and training took place in hard hats while construction continued and holiday demand was approaching. Blue Orbit resequenced the work around site access, safety, staffing, and the tasks required to open functioning businesses rather than unfinished concepts.
The completed project gave Tamarack a coordinated food-and-beverage district rather than a series of isolated outlets. Guests gained access to coffee, groceries, quick meals, full-service dining, drinks, and high-volume family options without leaving the resort. The year-round concepts support everyday demand, while the larger seasonal venues absorb peak traffic and scale back when the mountain slows.
The ownership group revived buildings that had stood unfinished for years and gave them a new purpose. Blue Orbit supplied the financial, conceptual, operational, and launch framework that helped the resort team bring the village businesses to life.
FAQ
Blue Orbit assessed the unfinished village, developed and financially modeled the food-and-beverage portfolio, created concept books, collaborated with the design and construction teams, developed menus and operating systems, supported recruiting and training, and assisted with the launch of concepts in Buildings 7.0 and 4.0.
The resort needed enough capacity for peak ski traffic without carrying the same labor, inventory, and operating footprint during mud season. The strategy divided the village into year-round core businesses and higher-volume seasonal venues, with flexible closures and shared resources built into the operating plan.
Building 7.0 was developed around a full-service Italian-inspired restaurant, a coffee shop, a market and general store, and a wine bar. The mix addressed daily needs for resort guests, residents, employees, and visitors throughout the year.
Building 4.0 combined a diner and beer-hall-style concept with a flexible food hall. Its kitchens, menus, counters, and service systems were designed for speed, takeout, broad selection, and staged operation based on seasonal traffic.
Yes. The engagement extended into design collaboration, food and beverage menu development, recipes, costing, pricing, procurement, production systems, training materials, management development, recruiting support, restaurant setup, mock runs, opening support, and post-opening operating assistance.