
Kitchen Flow: Why Your Design Is Costing You More Than You Think
By Ray Camillo /
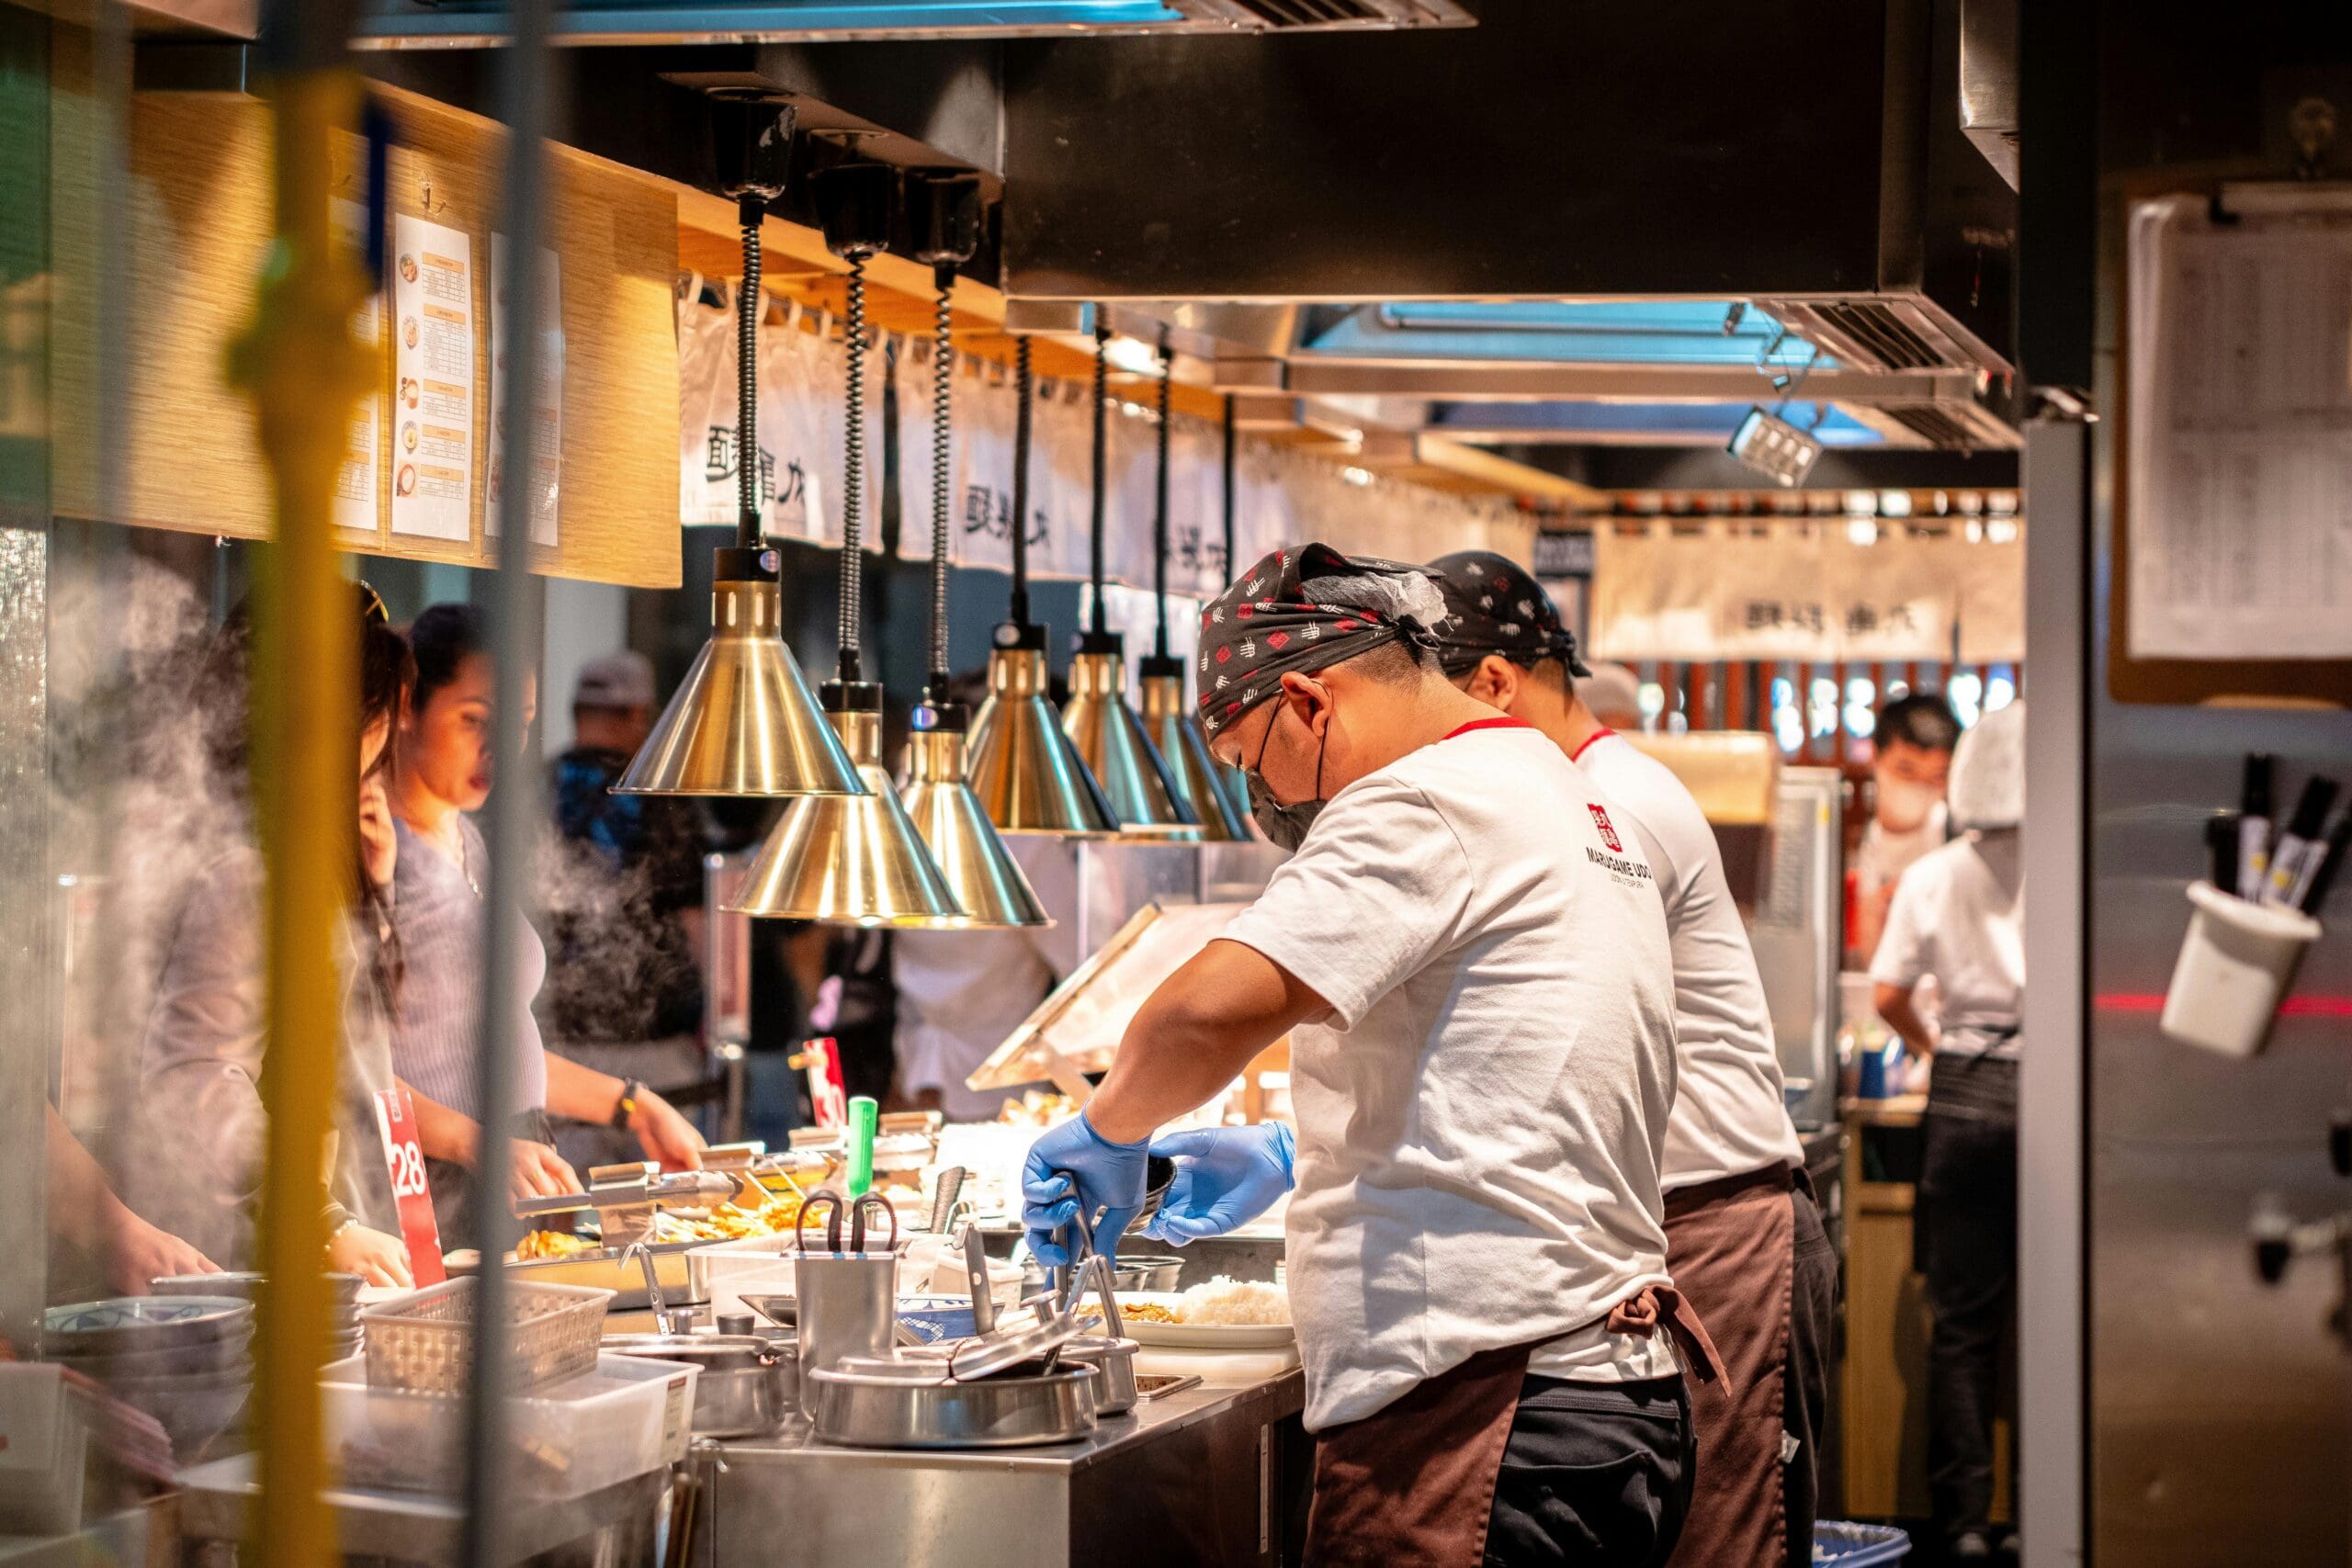
Restaurant kitchen design is one of the most consequential decisions you will make during a build-out, and it is one of the most commonly rushed. Owners get excited about the dining room and the brand. Meanwhile, the kitchen (where your money is actually made) gets designed around whatever equipment the sales rep recommended or whatever footprint the architect left over.
That approach is expensive. Not because equipment costs too much, but because a poorly designed kitchen costs you every single shift in wasted labor, slower ticket times, and frustrated cooks who spend more time walking than cooking.
Flow Is Not a Buzzword
When we talk about restaurant kitchen design, flow is the word that matters most. Flow means the logical movement of food from receiving to storage, from prep to the cooking line, from the line to the pass, and from the pass to the guest. Every time that sequence gets interrupted by a bad layout, you pay for it.
Consider a simple example. If your walk-in cooler sits on the opposite side of the kitchen from your prep tables, every cook makes a 30-second round trip for product. Multiply that by 40 trips per shift, and you lose 20 minutes of productive labor per cook, per day. Over a year, that one design choice costs thousands.
Equipment Placement Drives Labor Cost
Most first-time owners start their restaurant kitchen design by picking equipment. They browse catalogs, build a wish list, then try to fit everything into the space. The result is a kitchen with all the right tools in all the wrong places.
The better approach starts with your menu. Your menu dictates equipment needs. Equipment needs dictate layout. Layout dictates your labor model. Work backward from the food, not forward from the catalog. Foodservice Equipment & Supplies regularly publishes case studies showing how equipment selection follows menu strategy, not the other way around.
A well-planned commercial kitchen layout puts the most-used stations closest together. The dish pit should be positioned so dirty plates flow in one direction and clean ones flow out another, without crossing paths with food runners.
The Architect Does Not Know Your Menu
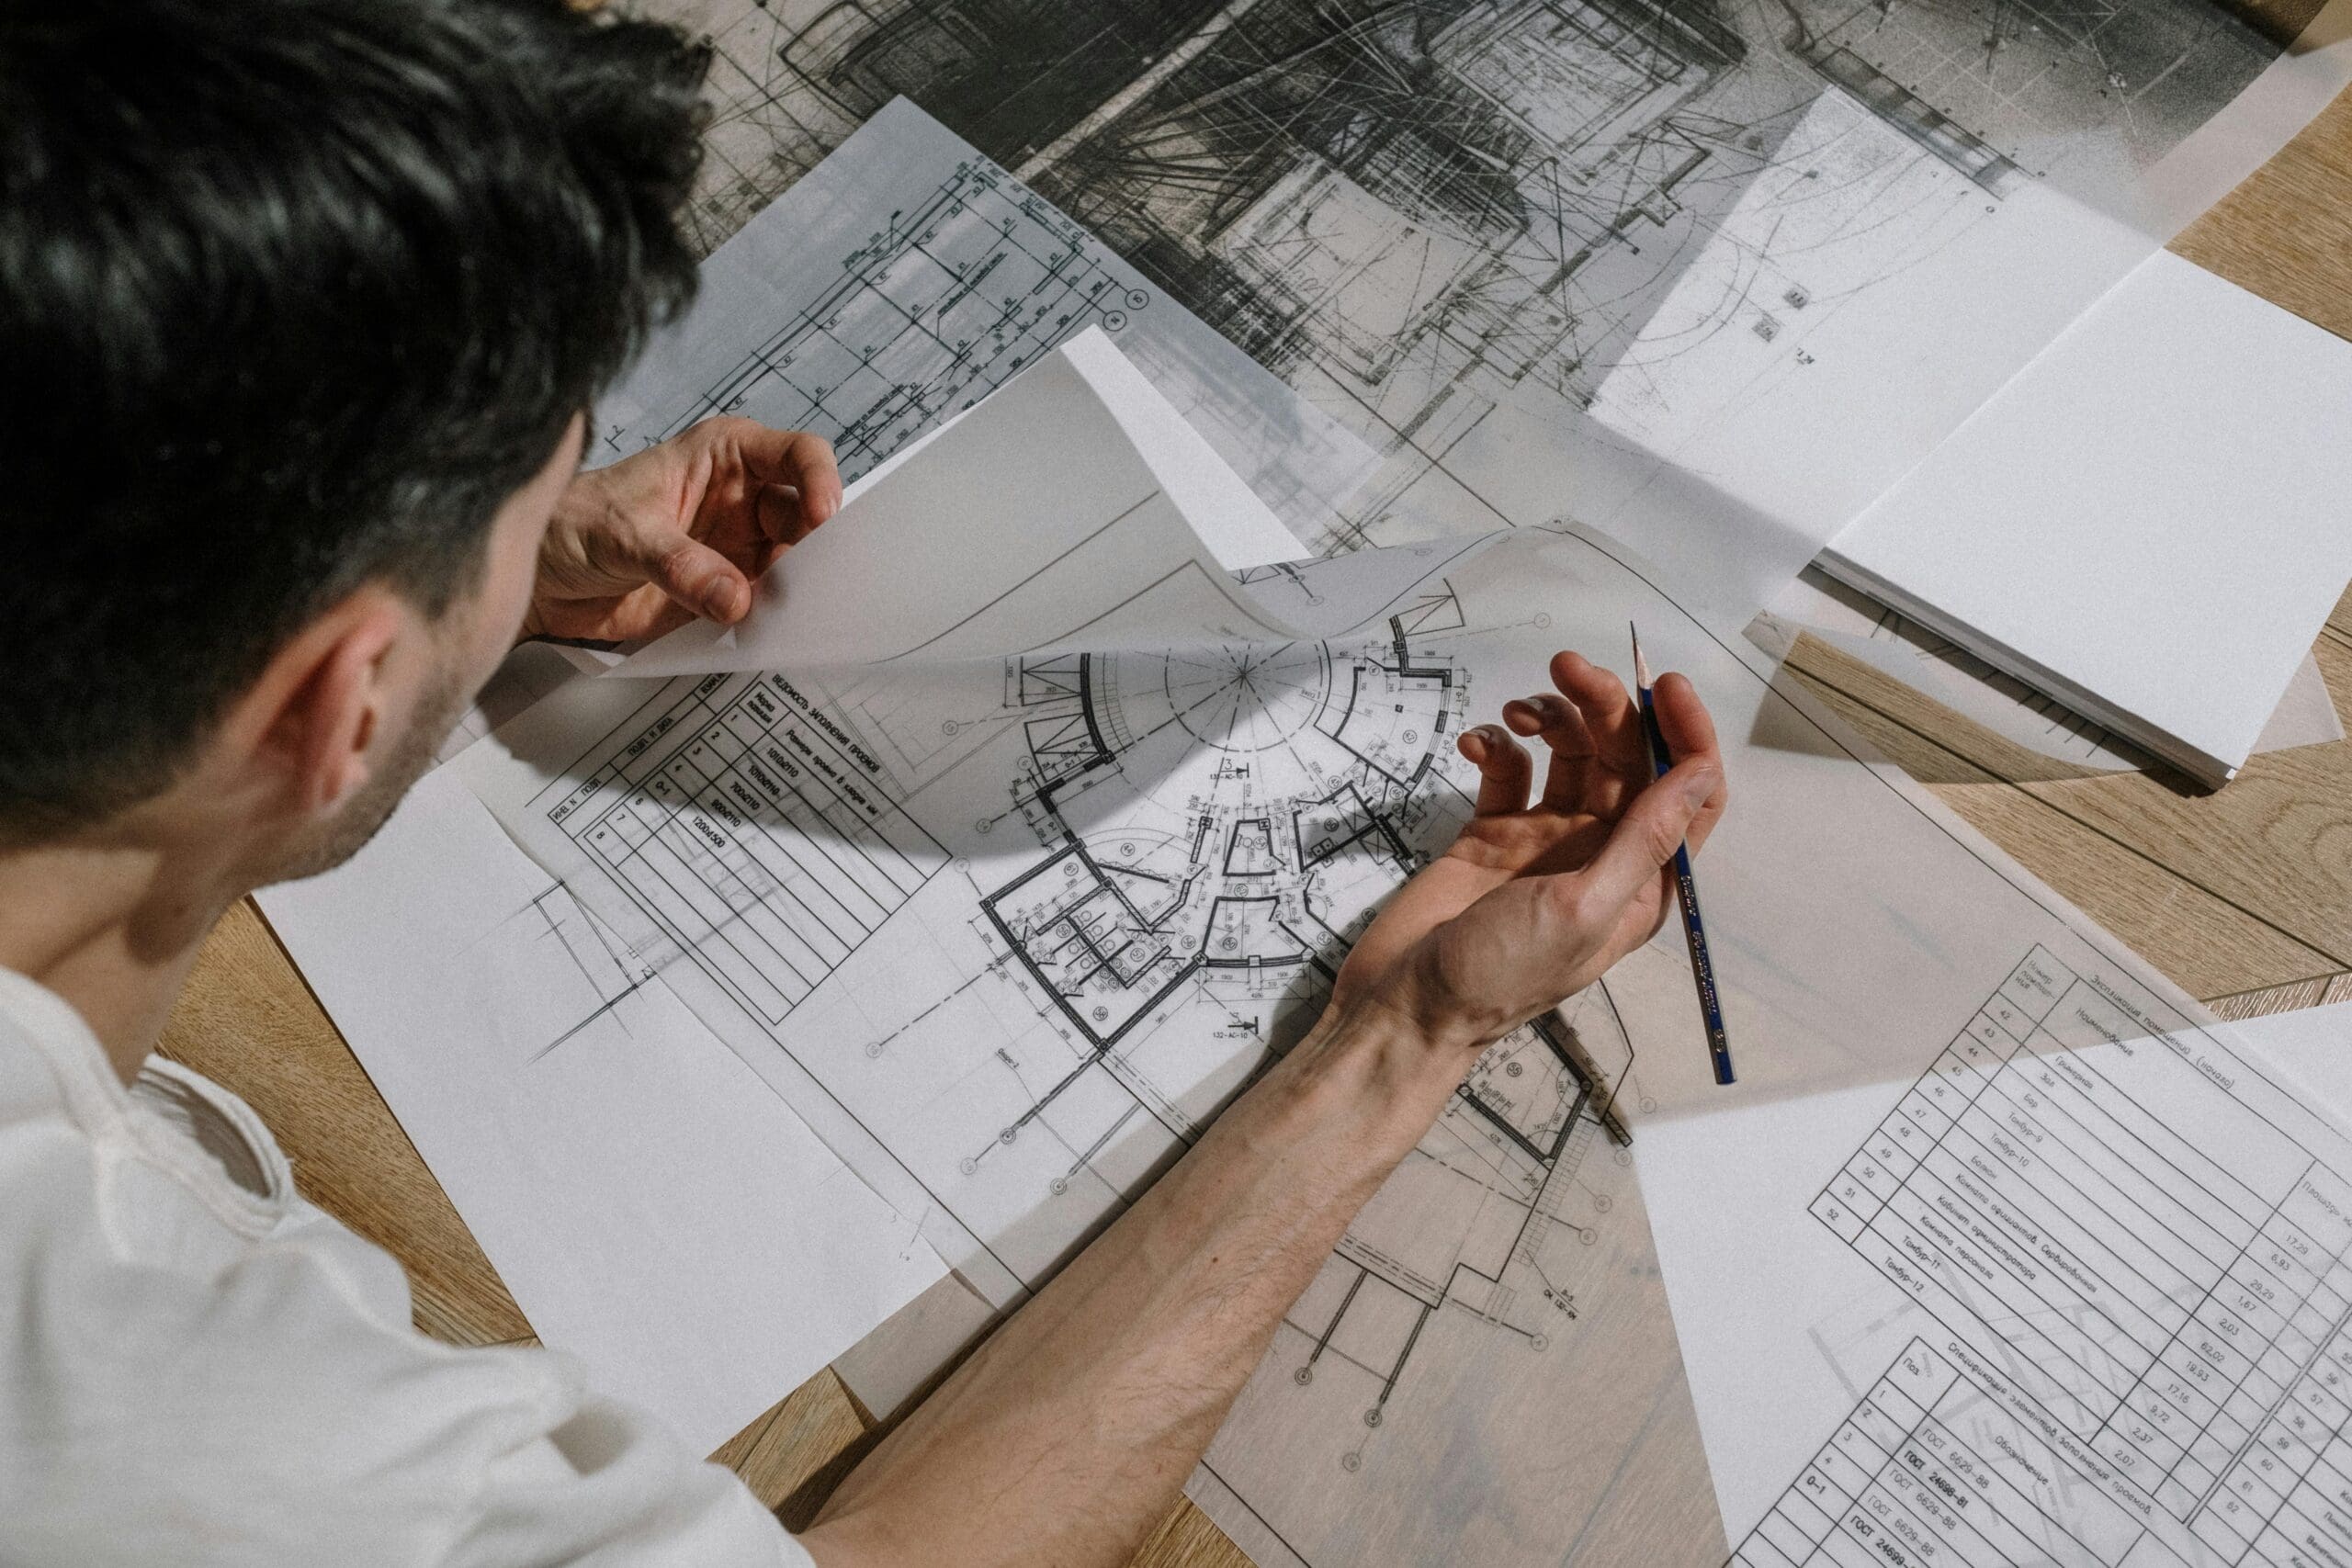
Architects design beautiful buildings. They understand code, structure, and space planning. But most architects have never worked a Friday night dinner rush.
They do not know that the distance between the sauté pan and the salamander matters, or that putting the ice machine behind the bar instead of next to it slows every drink by 10 seconds.
This is why involving a kitchen design consultant early in the concept development process matters so much. The time to influence layout is during schematic design, not after walls are framed. Changes on paper cost almost nothing. Changes during construction cost a fortune. Industry research on kitchen efficiency consistently shows that early collaboration reduces change orders.
What Good Design Actually Saves You
A thoughtfully designed restaurant kitchen delivers three measurable benefits. First, lower labor costs, because your team moves less and produces more. Second, faster ticket times, because flow supports speed instead of fighting it. Third, better food consistency, because cooks can focus on technique instead of logistics.
Those savings compound over time. A kitchen that saves 15 minutes of labor per cook per shift adds up to real money over a year. Multi-concept environments like food halls face these challenges at an even larger scale, where shared infrastructure adds complexity.
If you are planning a restaurant build-out or considering a retrofit, explore our kitchen and bar design services. Book an introductory call or schedule an advisory session to discuss your project before you finalize the layout. The best time to get the kitchen right is before the first piece of equipment arrives.