

Developing a Restaurant Concept for a Mixed-Use Property
By Ray Camillo /
Developing a restaurant concept for a mixed-use property is a different problem than opening a stand-alone restaurant. The audience is already there. The traffic is already there. That should make the decision easier, and in some ways it does. It also hides a set of risks that a stand-alone site never presents in the first place.
I’ve worked both sides of this. I’ve helped operators pick the right space inside a mixed-use development. On the developer side, I’ve spent just as much time figuring out what kind of restaurant actually belongs in a given property. Let’s walk through what makes a mixed-use restaurant concept work, and what sinks one before it opens.
Why Mixed-Use Sites Look Easier Than They Are
A mixed-use property comes with something a stand-alone building doesn’t: a built-in customer base. Office workers upstairs. Residents living above the retail. Shoppers moving through the property on their way somewhere else. On paper, that traffic should translate directly into covers.
According to restaurant real estate firm CBRE, restaurants have found real success inside suburban mixed-use developments. Markets like Reston, Virginia, and Alpharetta, Georgia, put residential, office, and retail on the same property. But the same reporting also found something operators need to hear. Added foot traffic doesn’t automatically translate into higher sales. A stand-alone location in the same market can perform just as well. The built-in audience helps but isn’t a guarantee.
That’s the trap. A restaurant concept for a mixed-use property that assumes the crowd will arrive on its own tends to underperform. It leaves real revenue sitting on the table. The concept still has to earn the visit, even with a captive audience walking past the door every day.
Match the Concept to the Property, Not the Other Way Around
The biggest mistake I see is choosing a concept first and hoping it fits. Studying the property first and building the concept around it works far better. A mixed-use development has a rhythm. Office towers create a lunch rush and a happy hour. Residential units create breakfast and late dinner. Retail creates unpredictable, browsing-driven traffic all day.
Your concept needs to know which of those it’s actually built to serve. A full-service restaurant that depends on reservations can thrive in a mixed-use setting. It doesn’t need impulse traffic driving by on a busy road. A concept that depends on walk-in volume needs the parking and visibility to support it. Mixed-use parking is rarely built with a single restaurant’s needs in mind.
Ask the Property These Questions First
Before you commit to a concept, get real answers on a handful of things. What’s the daytime population versus the evening population? How many of those people actually live or work on site, versus visiting for retail? What’s the sales-reporting history from other food and beverage tenants already in the building?
That last one is more important than developers usually share. Most mixed-use landlords require sales reporting from their tenants. That history gives you a real read on what the property can support, instead of a projection built on hope. A restaurant concept for a mixed-use property built on someone else’s actual numbers beats a pro forma alone.
Ask about vacancy history too. A unit that’s had three restaurant tenants in five years is telling you something. It’s about the space, the rent structure, or the traffic pattern, and the leasing propaganda won’t report it.
The Buildout Math Is Different Here
Restaurants are expensive to install anywhere. Hoods, heavy power, grease traps, and floor drains don’t come cheap in a stand-alone shell. Inside a mixed-use property, it gets more complicated, not less.
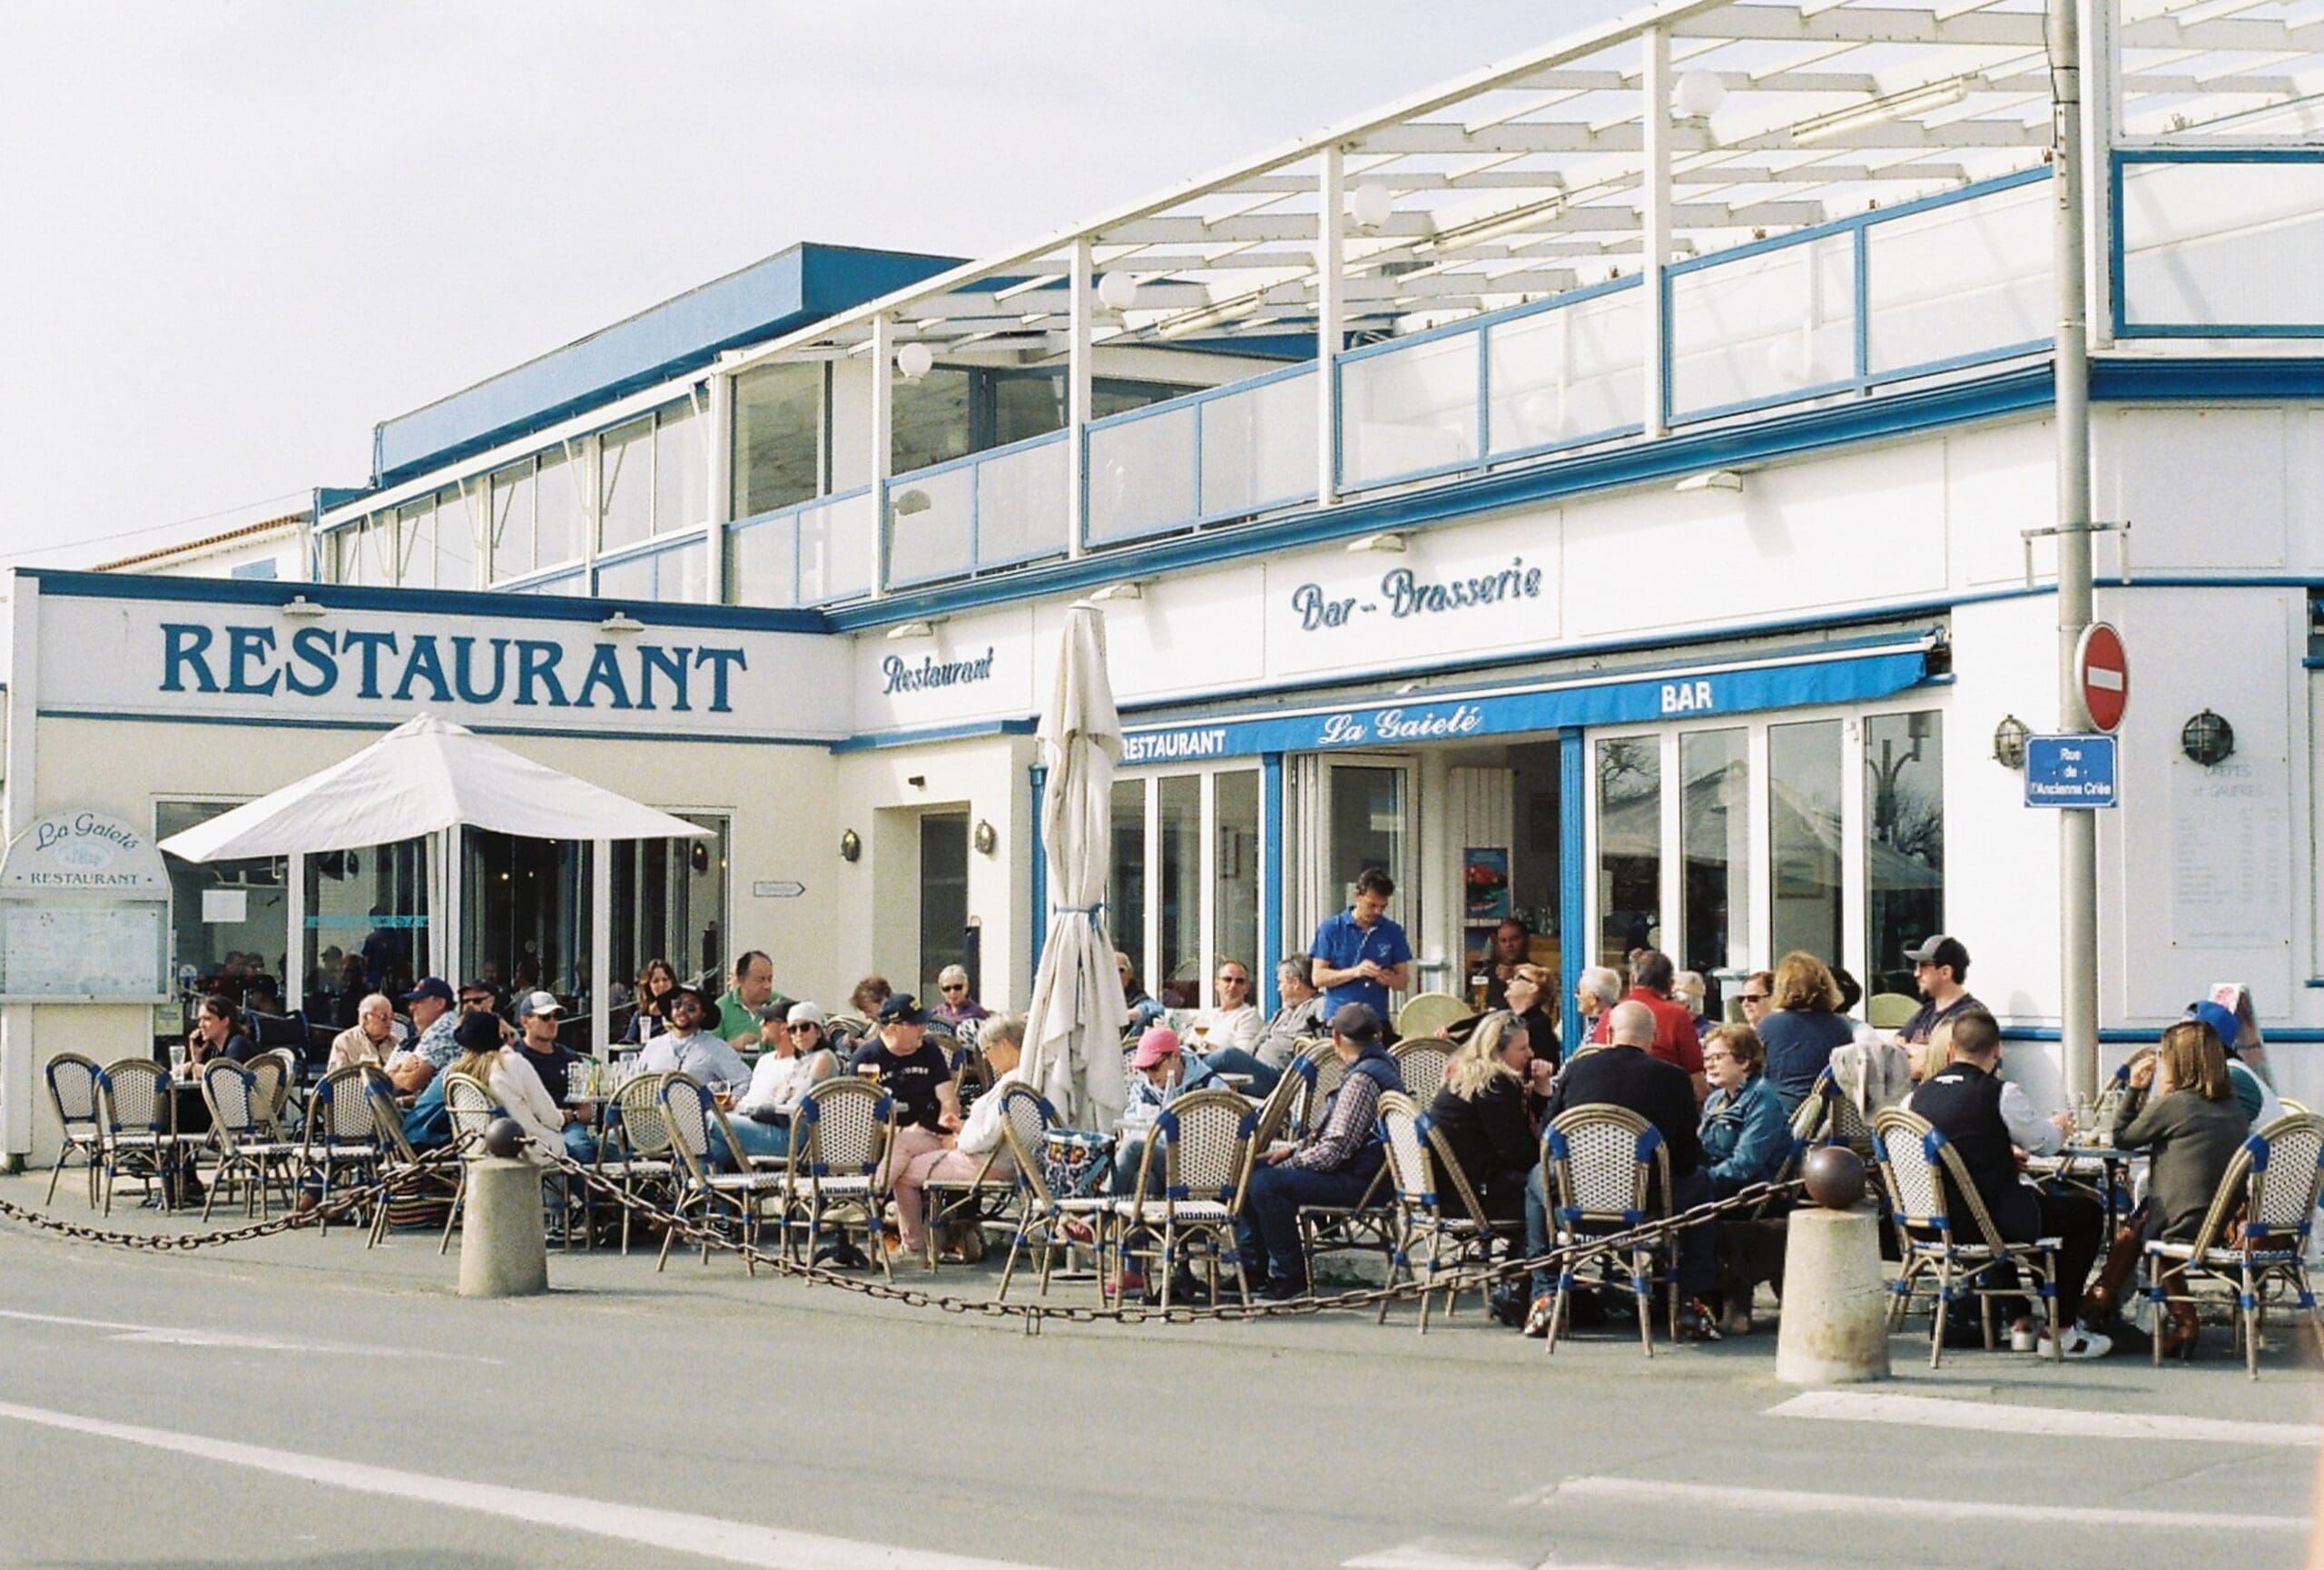
Maintenance and common-area costs at mixed-use developments often run higher than a strip center. In some cases, they approach mall-level expenses. Sound mitigation is a real line item too. Developers frequently leave it out of the base building design. That means the restaurant has to install its own soundproofing. Residents living above the kitchen shouldn’t be disrupted by late-night noise.
Ventilation is the other cost that surprises first-time mixed-use operators. Some properties don’t build in enough exhaust capacity to protect residential neighbors from grease and smoke. That can mean an expensive precipitator system that a stand-alone building would never require in the first place.
None of this means mixed-use is a bad deal. It means the tenant improvement conversation has to account for these costs up front. A restaurant concept for a mixed-use property that skips this on the front end pays for it twice. Once in surprise costs, and again in the delay those surprises cause.
Logistics: The Part Nobody Puts in the Pitch Deck
Loading docks, trash removal, and valet flow rarely make it into the early concept conversations. They decide whether daily operations run smoothly or become a constant headache. A loading dock layout that forces delivery drivers to haul product down a long hallway costs real money. That cost shows in labor hours and in spoilage over time.
Trash removal deserves the same scrutiny. A restaurant generates far more waste than a boutique or a salon. Mixed-use buildings aren’t always designed with that difference in mind. Walk the actual delivery and trash route with property management before you sign anything. Don’t take their word for how it works on paper.
Valet and parking matter just as much for full-service concepts. Guests who wait more than ten minutes for a car after dinner remember that wait. They remember it more than they remember the meal. A mixed-use property with a strong concept and a broken valet operation is fighting itself.
The Anchor Tenant Effect
Most mixed-use developments have an anchor: a grocery store, a fitness club, a large office tenant, something that reliably pulls people onto the property. A restaurant concept for a mixed-use property should understand exactly what that anchor is. Your busiest hours will often trace directly back to it. Consider how each type behaves. A gym anchor means early-morning and post-work traffic. A grocery anchor means steady, all-day visits with less predictable dayparts. An office anchor means a busy lunch rush and a real drop-off on weekends. Design your hours and your staffing around that anchor’s rhythm. Your menu speed should match it too, instead of defaulting to a generic all-day format that fits none of it particularly well.
Building for the Long Relationship
A restaurant lease inside a mixed-use development typically runs ten years or longer. That’s a real commitment on both sides. It works best when the operator and the developer are solving the same problem, not negotiating around it.
Show the developer why your concept is worth the investment. Bring your operating history and your financials. Explain clearly how you’ll serve the property’s specific mix of residents, workers, and shoppers. A developer choosing between concepts wants to see that you’ve done the homework.
The restaurants that thrive in these developments treat the built-in audience as an advantage, not a finished deal. They build repeat business through carryout that actually works and service that recognizes regulars. Their concept fits the rhythm of the people who live and work there every day. It isn’t a generic version of what worked somewhere else.
What This Means for the Developer’s Side
Developers get this backward too. Picking the most recognizable name isn’t the same as picking the right operator for the property. A brand that thrives in a downtown flagship location can struggle in a suburban mixed-use setting. The two run on completely different daily rhythms.
The developers who get the best long-term results treat concept selection the way they’d treat any other tenant decision. They give it real diligence, studying who actually lives and works on the property. Then they match that population to an operator who has proven they can serve exactly that mix. A strong logo alone isn’t proof of anything.
Developing a restaurant concept for a mixed-use property rewards the operators and developers who do the diligence before signing. It punishes the ones who wait until after. Study the property. Match the concept to its rhythm. Price the buildout honestly. Walk the property logistics in person. Do that, and the built-in audience becomes exactly the advantage it looks like on paper.
If you’re evaluating a mixed-use space, whether you’re the developer or the operator, that’s worth a conversation before the lease is signed. Book an introductory call or schedule an advisory session, and we’ll look at the property together.